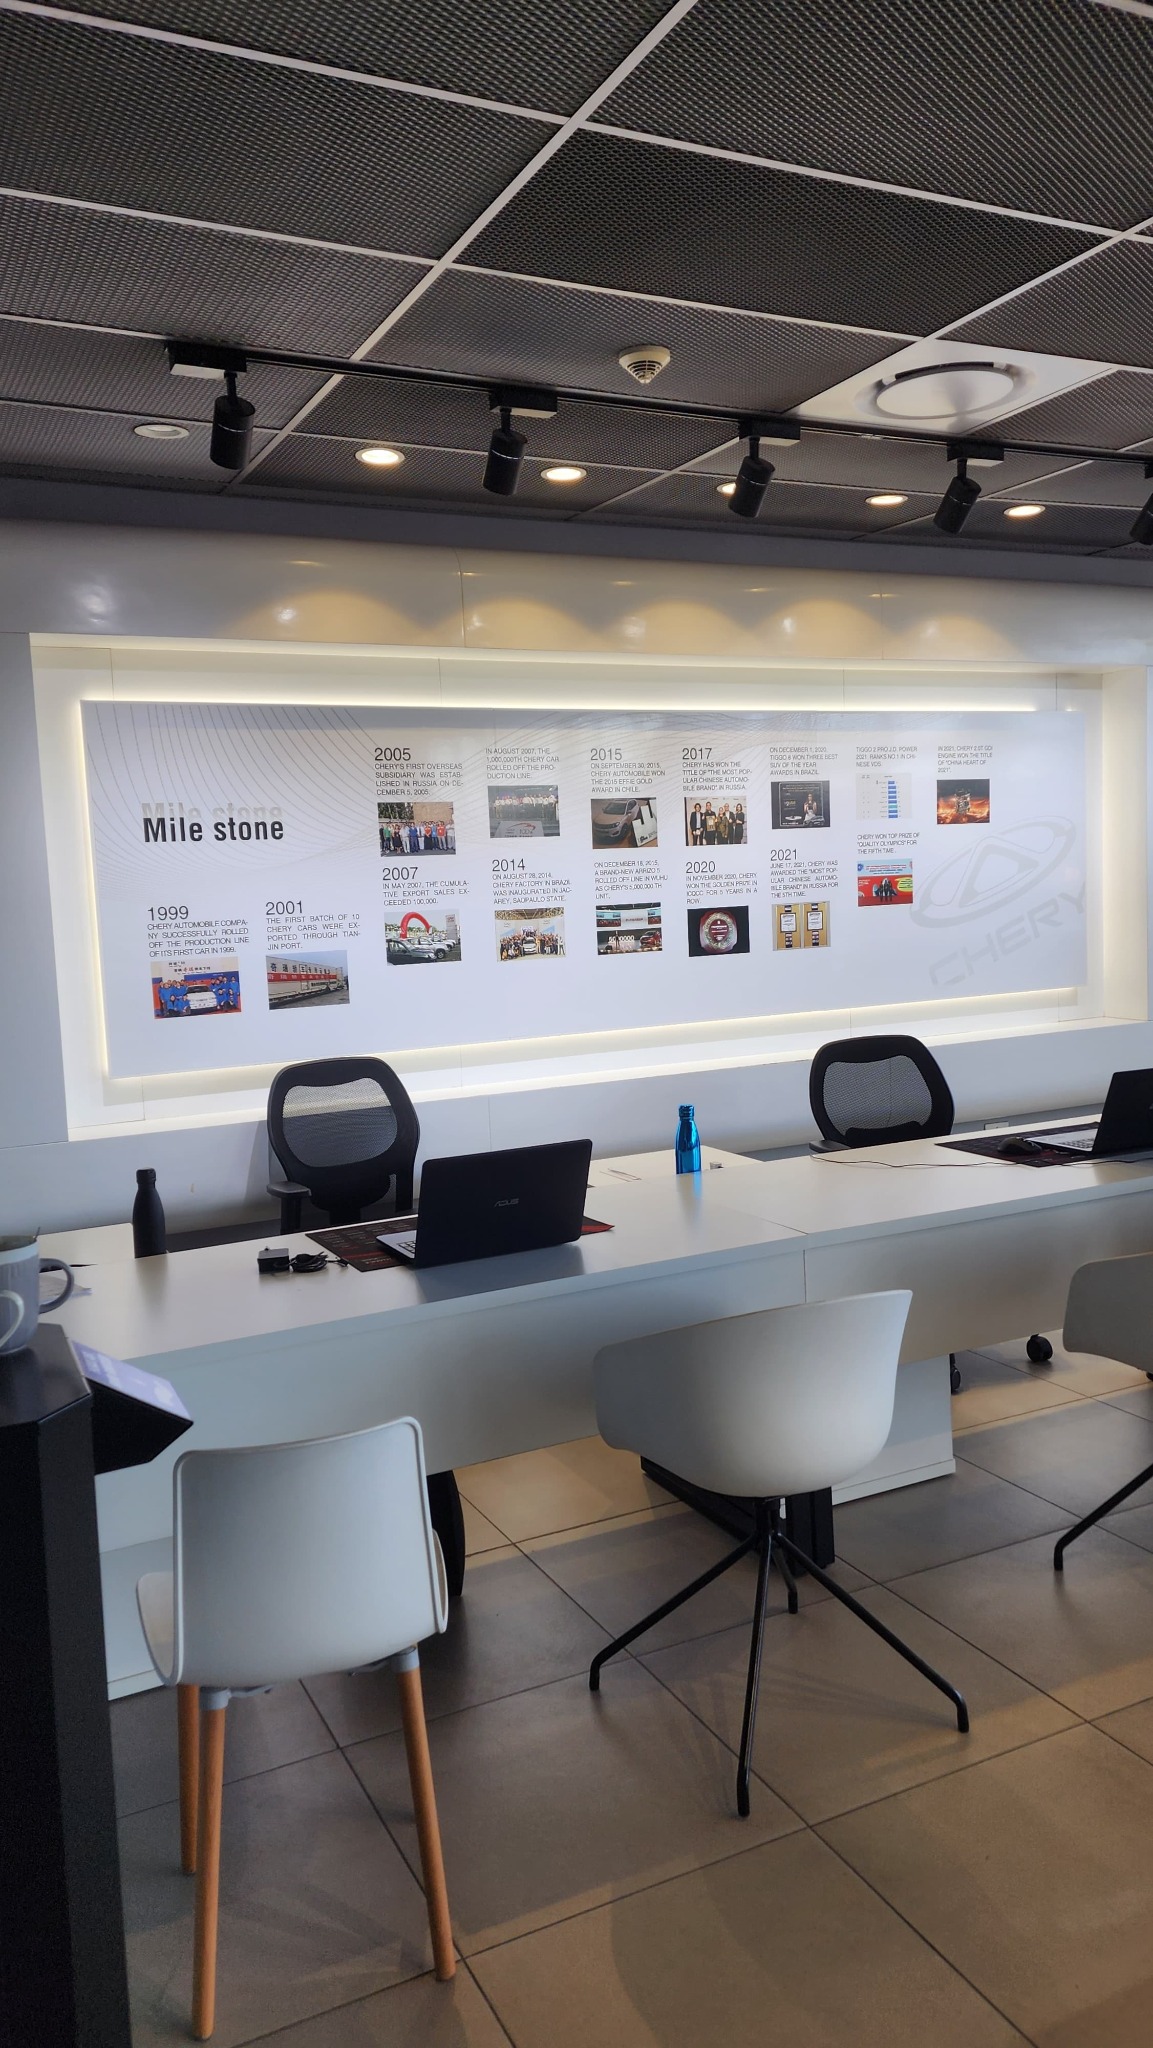
Showroom and office fitout
Retail interiors • Shopfitting • Turnkey solutions
Design, manufacturing and installation for retail and commercial spaces across South Africa. One team from first discussion to final handover.
Our services
From custom joinery and display systems to ceilings, electrical work and final finishes, US Turnkey Solutions coordinates the disciplines needed to deliver a complete commercial interior.
Complete retail environments for new stores, refits and national rollouts.
→Counters, cabinetry, shelving and display units built around the project.
→Clean, practical storefront solutions designed around brand presentation.
→Display systems, merchandising hardware and custom metal fabrication.
→Interior construction, partitions and ceiling systems for commercial spaces.
→Professional surface preparation and durable finishes for retail environments.
→Lighting and electrical work coordinated with the fitout and merchandising plan.
→Commercial plumbing work integrated into the overall project programme.
Selected work
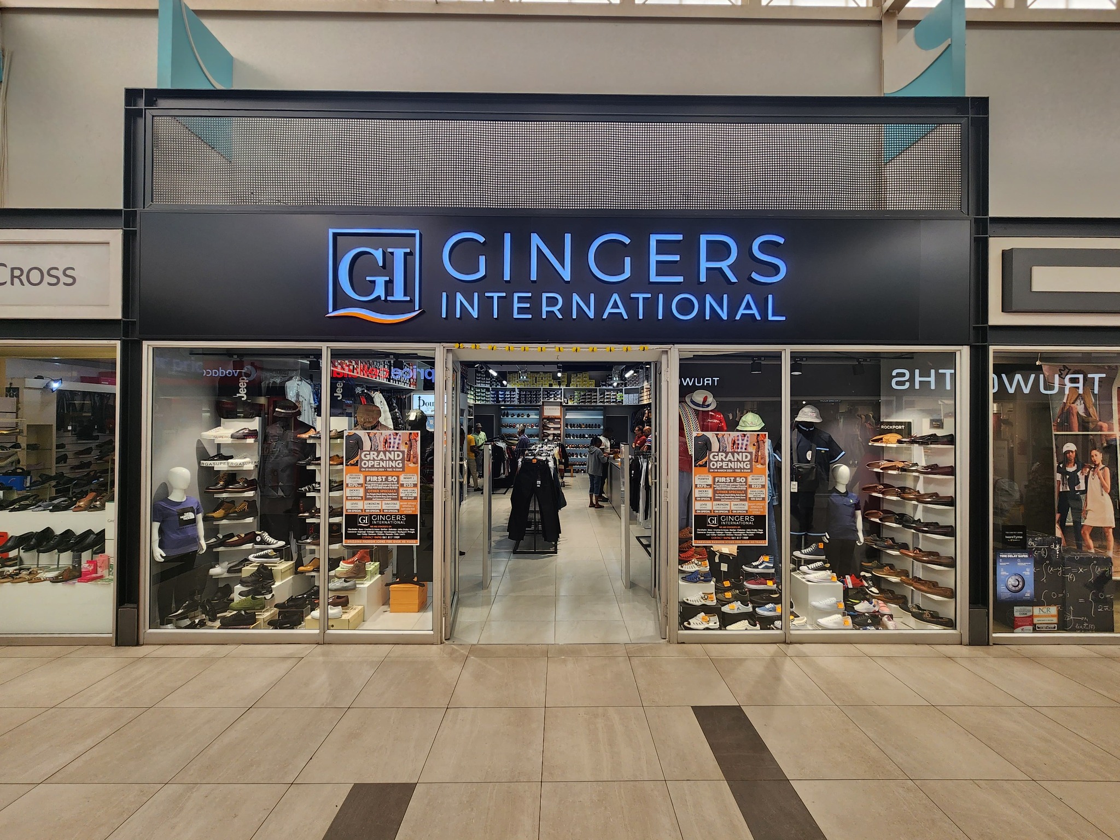
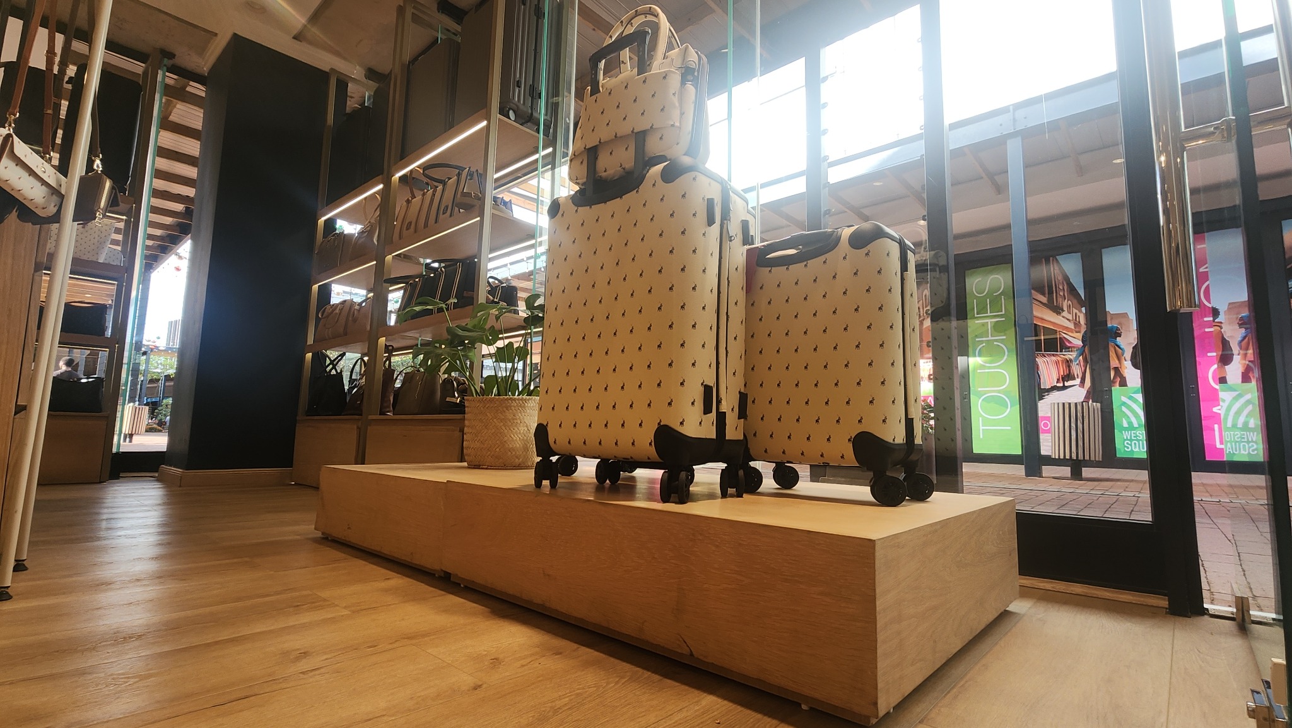
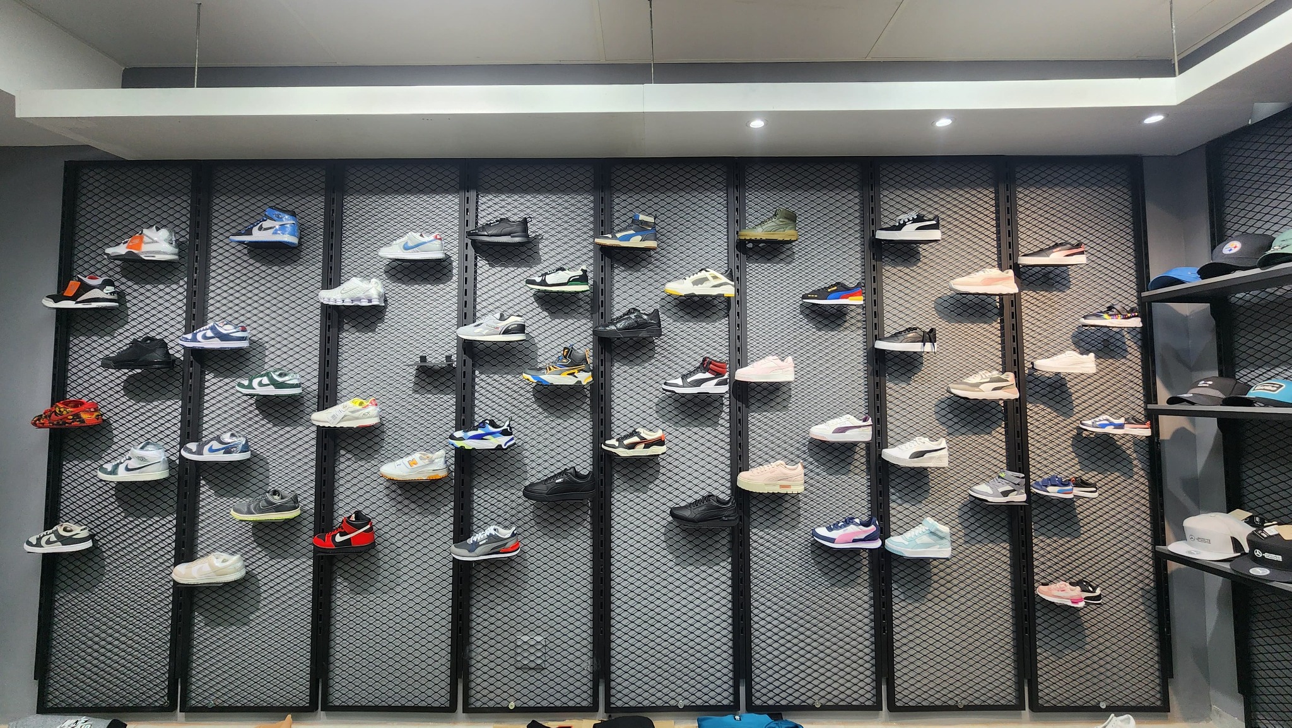
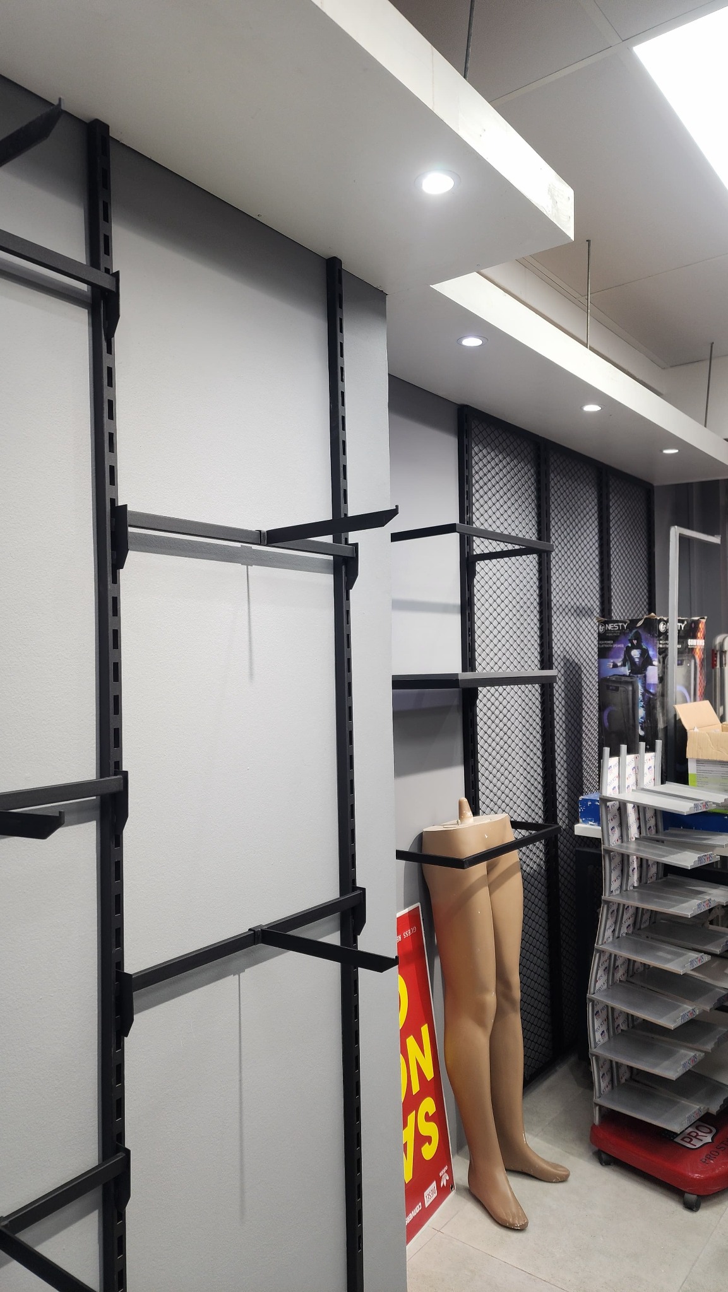
The strongest proof is the work itself. This portfolio brings real customer projects to the front of the site instead of relying on generic marketing claims.
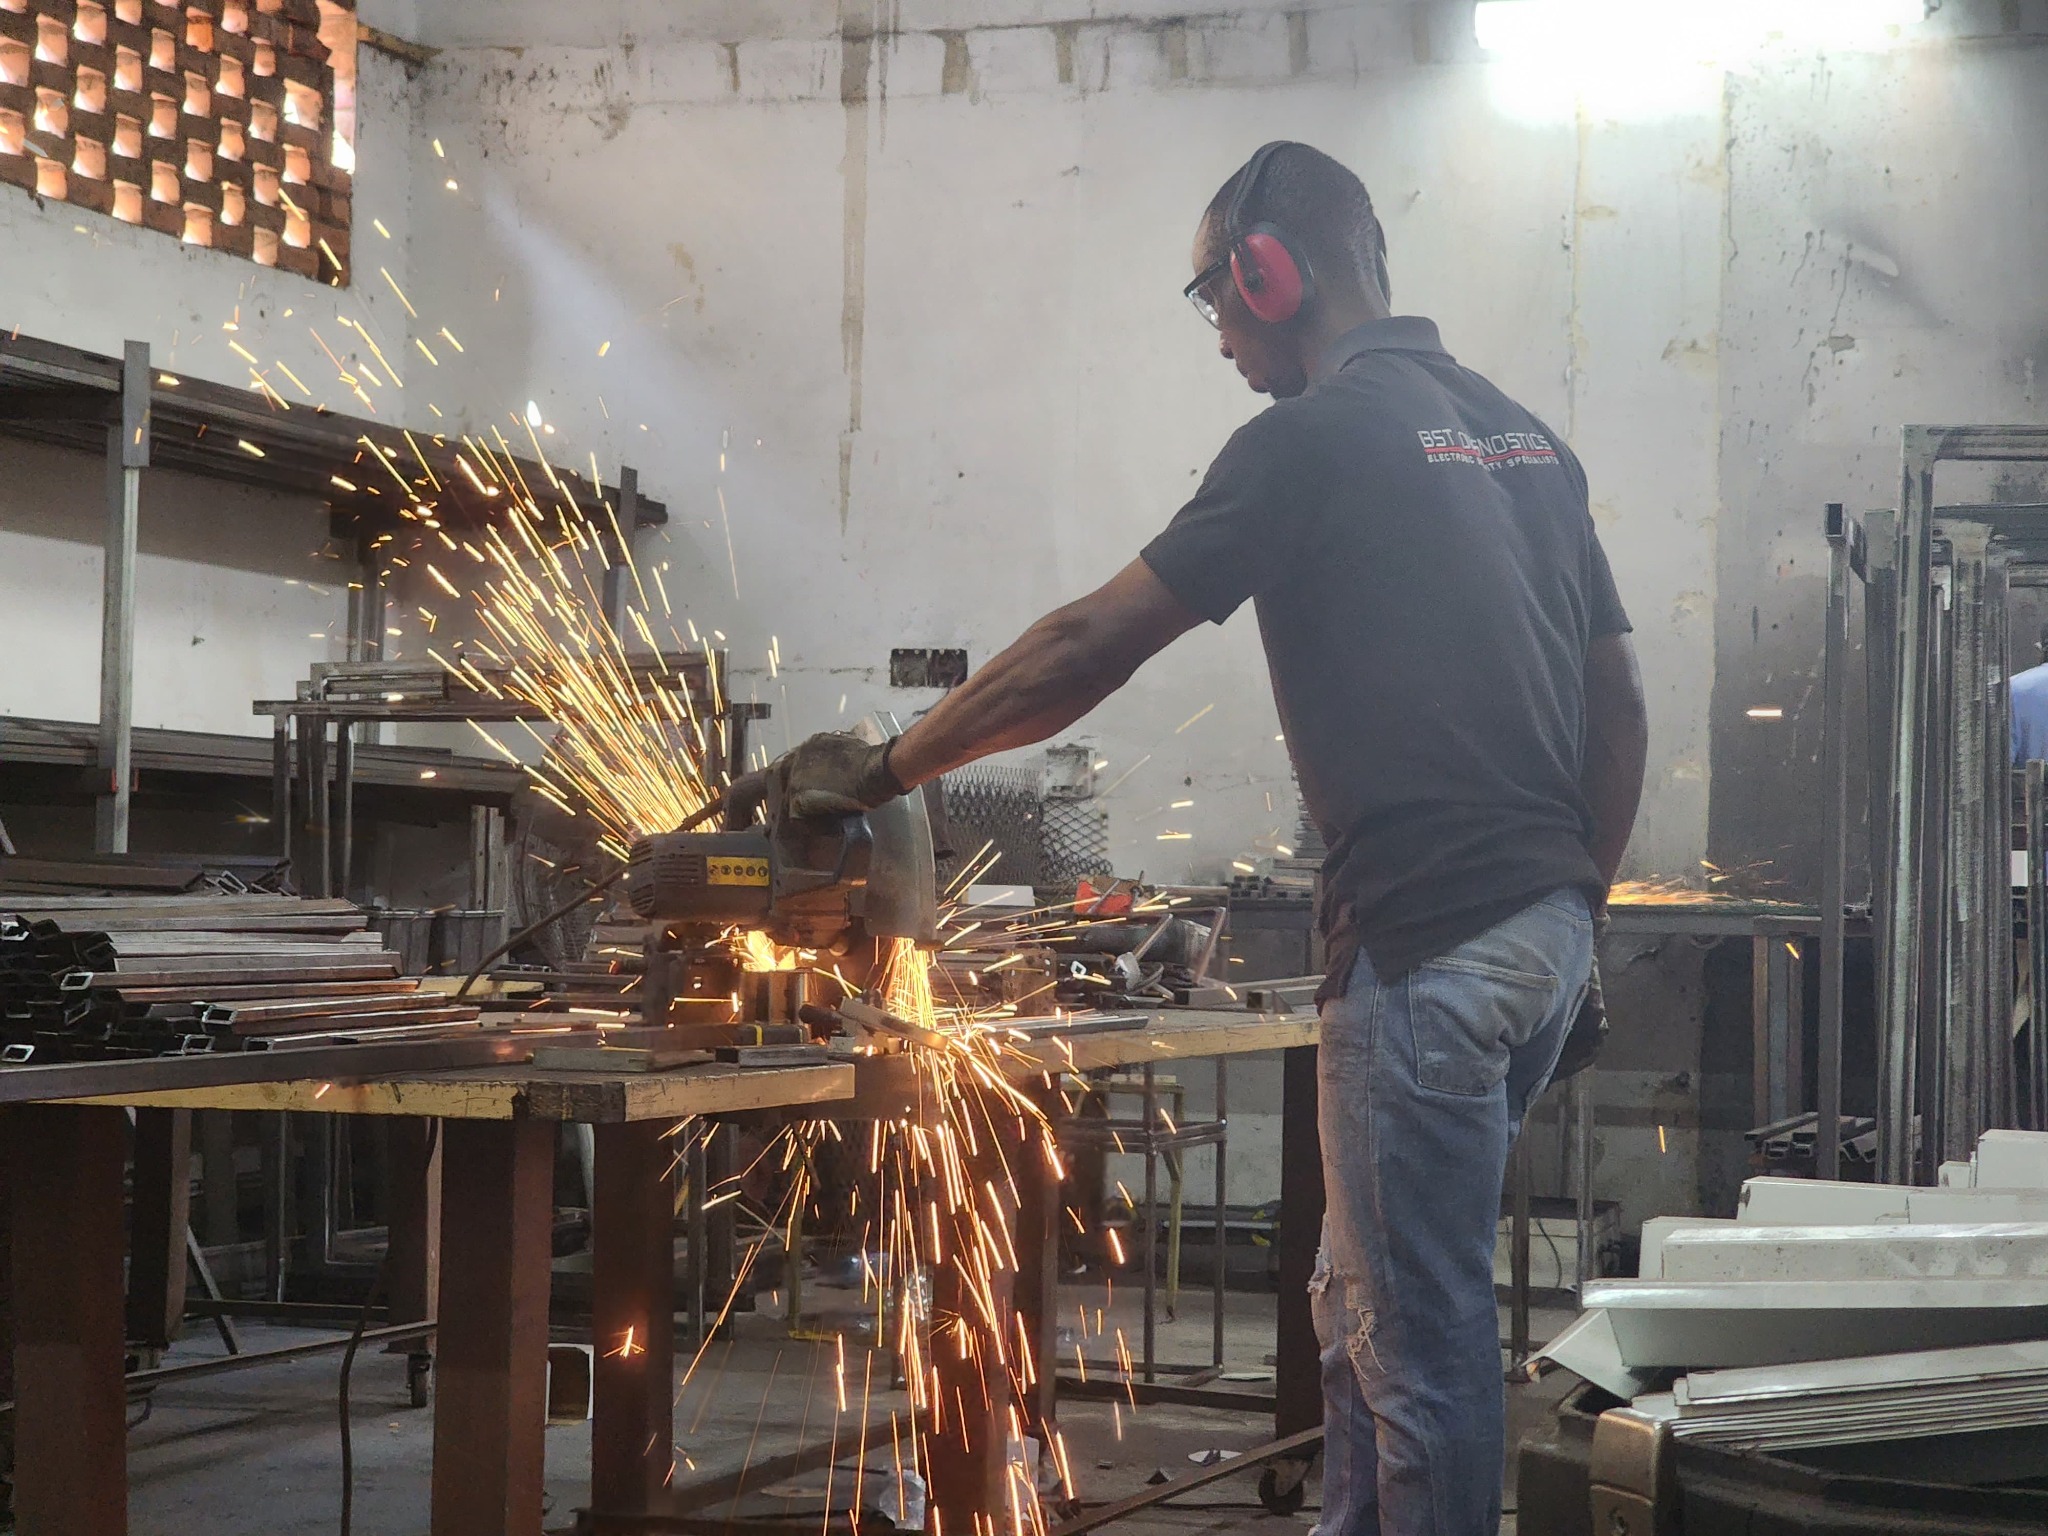
Our craftsmanship
Manufacturing capability gives the project team closer control over custom fixtures, joinery, metalwork, finishing quality and delivery timing.
Trusted project experience
Project imagery supplied for the redesign includes work associated with major retail, automotive and technology brands. The next media batch can be added into dedicated case studies.
From brief to handover
The process keeps design, manufacturing, site work and finishing aligned under one delivery approach.
Understand the brand, location, requirements, programme and commercial priorities.
Develop the scope, finishes, display requirements and delivery plan for approval.
Build custom components while coordinating site readiness and supporting trades.
Complete the site work, final details and handover so the space is ready to operate.
Let us build your next space
Start with the location, project type and expected timing. US Turnkey Solutions can take the conversation from there.
Request a quote →